Finish names: AP is pickled after heat treatment, BA is bright annealed and EP is electropolished, and each is listed separately from the roughness value
Catalog values: Ry of 25 µm or less, 3.0 µm or less and 0.7 µm or less, with Ra of 10 µin for BA and 5 µin for EP
Unit conversion: 1 µin is 0.0254 µm, and Ra 0.8 µm is about 31.5 µin
ASME BPE: mechanically polished SF1 to SF3 are Ra 20 to 30 µin or less, and electropolished SF4 to SF6 are 15 to 25 µin or less
Inquiry details: required Ra and unit, whether EP is needed, tube size and standard, application and quantity
Hello, this is VALVEPARK.
AP, BA and EP are names of inner surface finishing methods, while Ra and Ry are the values that measure the result, so a drawing that reads "Ra 0.8 or less, EP" has to be checked against each separately.
Design and purchasing staff for semiconductor, biotech and food hygienic piping receive drawings where the finishing method and the Ra value sit on one line. Equipment specifications may use µin while tube standards use Ry, so it is common to be unsure which one to order against.
The AP, BA and EP values below follow the catalog. The SF grades of ASME BPE use a different basis, so they are listed separately.
AP is a surface descaled with acid after heat treatment (scale is the oxide layer formed during heat treatment), BA is a bright surface heat treated in an atmosphere with almost no oxidation, and EP is an electropolished surface.
Electropolishing is a finish that dissolves a thin layer of the metal surface electrochemically to smooth it, and the peaks dissolve first, which evens out the surface. The catalog values are as follows.
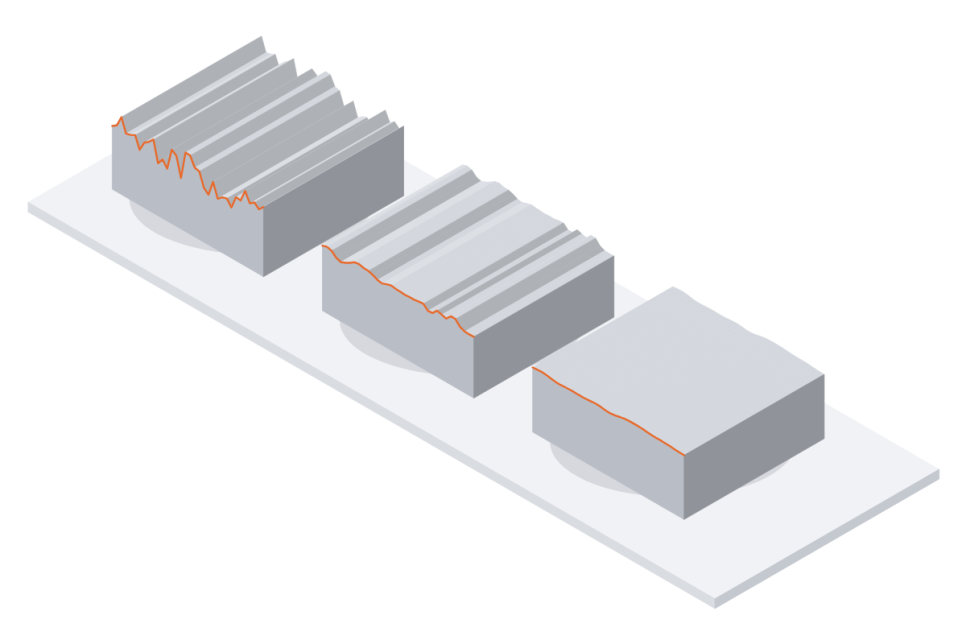
From the left: AP, BA and EP. A conceptual diagram showing the surface difference through the size of the undulations on the top face and the orange cross-section line on the front face; the size of the undulations is not an actual magnification
| Item | AP | BA | EP |
|---|---|---|---|
| Finish | Pickled after heat treatment | Bright annealed | Electropolished |
| Maximum height Ry | 25 µm or less | 3.0 µm or less | 0.7 µm or less |
| Average roughness Ra | Not stated | 10 µin (about 0.25 µm) | 5 µin (about 0.13 µm) |
| Measurement cutoff | 2.5 mm | 0.8 mm | 0.25 mm |
Line by line, it reads as follows.
AP: Ry 25 µm or less, Ra not stated, cutoff 2.5 mm
BA: Ry 3.0 µm or less, Ra 10 µin (about 0.25 µm, average), cutoff 0.8 mm
EP: Ry 0.7 µm or less, Ra 5 µin (about 0.13 µm, average), cutoff 0.25 mm
The cutoff (the reference length used to calculate roughness) differs by grade, so even for the same Ra number you need to check whether the measurement conditions are the same.
The name BA alone does not fix the value. The surface treatment example in one food hygiene textbook gives Ra of 0.4 to 1.2 µm for a bright annealed surface, while the catalog above gives Ra 10 µin (about 0.25 µm).
Check the finish name and the roughness value separately
Ra is average roughness and Ry is the height difference between the highest and lowest points, so they are not read interchangeably, and a value given in µin is converted to µm by multiplying by 0.0254.
Ra is the average of the deviations from the mean line along the measurement line, and Ry is the height between the highest peak and the deepest valley. On the same surface Ry comes out larger than Ra, so a number such as "0.7" describes a completely different surface depending on whether it is Ra or Ry.
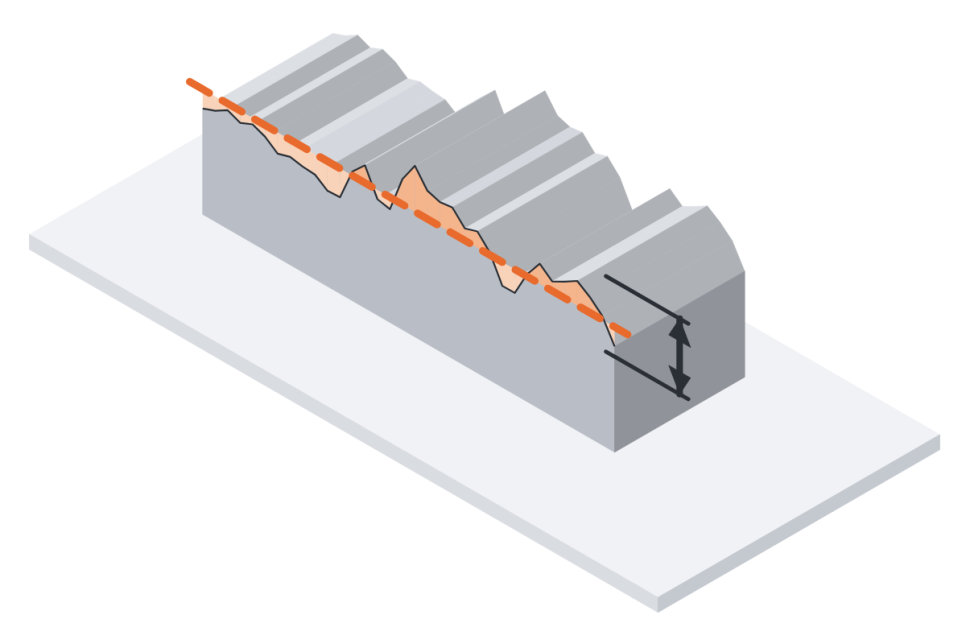
The orange dotted line is the mean line, and the light orange area is the deviation between the mean line and the surface. The double-headed arrow on the right is the height difference between the highest and lowest points (Ry)
1 µin (microinch) is 0.0254 µm. For the values in this article, 5 µin is about 0.13 µm, 10 µin is about 0.25 µm and 15 µin is about 0.38 µm. 20 µin is about 0.51 µm, 25 µin is about 0.64 µm and 30 µin is about 0.76 µm. Conversely, Ra 0.8 µm is about 31.5 µin and 0.4 µm is about 15.7 µin.
A value given as RMS (root mean square roughness) is not the same as Ra, so confirm which one it is first. Some specifications give just "Ra 10" without a unit, so when stating a required specification, write down whether it is µm or µin first.
If the drawing says EP, do not switch it to BA. Looking at the Ra value alone, the catalog value for BA (10 µin, about 0.25 µm) is also 0.8 µm or less, but EP is a finishing method specified apart from the value.
ASME BPE, the pharmaceutical and biotech piping standard, divides the Ra limit for process-contact surfaces into SF grades, and every limit is a maximum, so not even a single measurement may exceed it.
Mechanical polishing and others: SF1 20 µin (0.51 µm), SF2 25 µin (0.64 µm), SF3 30 µin (0.76 µm) or less
Electropolishing: SF4 15 µin (0.38 µm), SF5 20 µin (0.51 µm), SF6 25 µin (0.64 µm) or less
The catalog's BA 10 µin is an average while the BPE SF values are maximums, so the two values are not compared on the same line. If the drawing gives an SF grade, check the number as written.
A common baseline for hygienic equipment is Ra 0.8 µm or less. The US 3-A sanitary design material gives 32 µin (0.8 µm) or less for product-contact surfaces, including welds. On the semiconductor UHP (ultra-high purity) gas side, some manufacturer specifications give Ra 5 µin (about 0.13 µm) for electropolished surfaces.
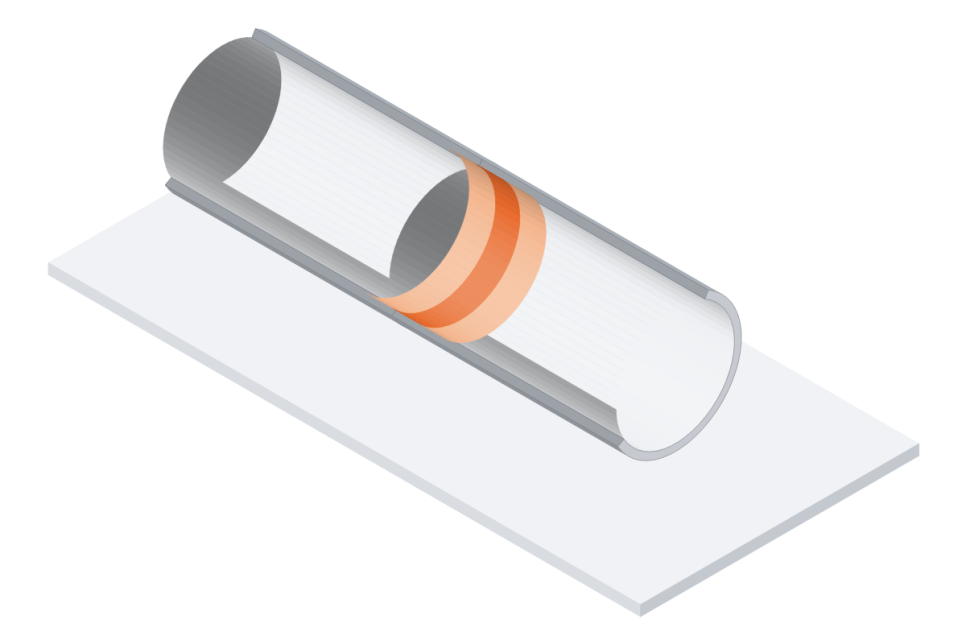
Two tubes split in half to show the inside. The dark orange band in the middle of the joint is the weld, and the light orange bands on both sides are the zones that received heat
One food hygiene textbook explains that EP improves cleanability by rounding the peaks rather than by greatly lowering the Ra value.
VALVEPARK listens to the Ra value and unit on your drawing, whether EP is required and the application, and suggests matching hygienic and UHP components.
| Food and biotech clamp piping | Sanitary SUS304 ferrule fittings Ferrules, elbows, tees and concentric reducers supplied with internal polishing |
| Hygienic line shut-off | Sanitary SV-01 ball valve Internal Ra 0.4 µm or less per the catalog, clamp connection |
| Semiconductor UHP gas shut-off | GTC DV2 UHP diaphragm valve EP finish on wetted surfaces, 316L body |
| UHP tube connection | Unilok UHP clean pipe and tube fittings Surface finish stated in BA and EP grades |
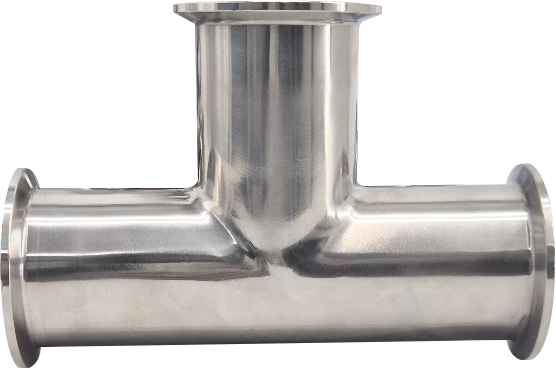
Sanitary SUS304 ferrule fittings: food and biotech clamp piping
These fittings have SUS304 precision-cast bodies and are supplied with internal polishing. According to the product description, they are used in hygienic lines for pharmaceutical, biotech, chemical, food and beverage and secondary battery processes. The internal Ra value is checked item by item against your requirements.
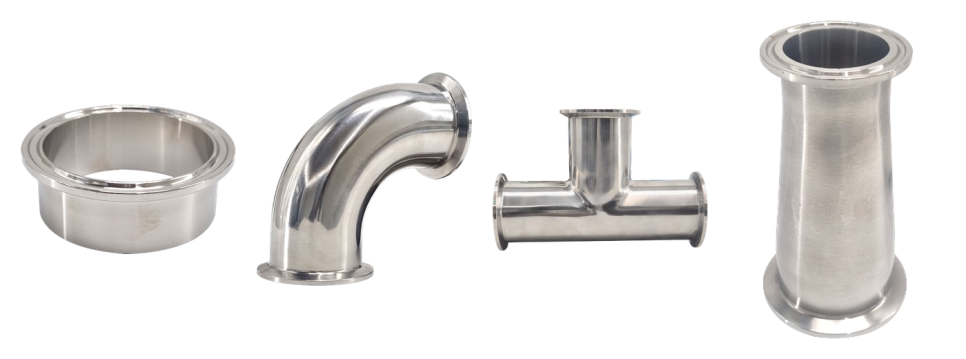
From the left: expanding ferrule, 90-degree short elbow, 3-ferrule tee and concentric reducer
Material: SUS304
Connection: ferrule (tri-clamp coupling)
Surface: internal polishing
Sanitary SV-01 ball valve: hygienic line shut-off
This is a 3PC clamp ball valve whose polish on the inner surface that contacts the fluid is Ra 0.4 µm or less (240 grit) per the catalog. It is lower than the Ra 0.8 µm that is common as a baseline for hygienic equipment. If the drawing specifies Ra as the maximum of the measured values, check the measurement conditions as well.
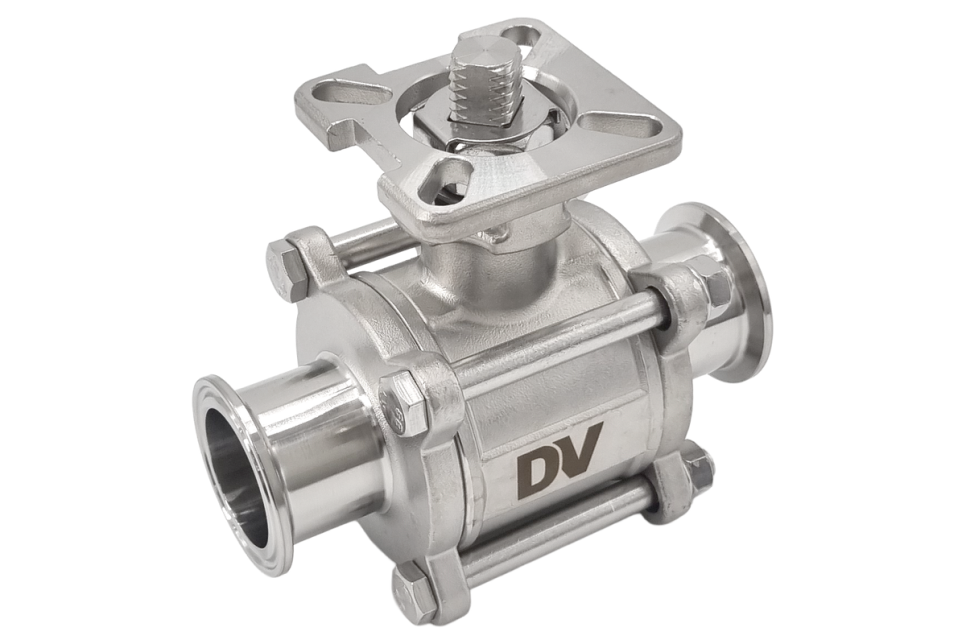
The ISO 5211 direct-mount pad side of the clamp-connection Sanitary SV-01 ball valve
Internal polish: Ra 0.4 µm or less (240 grit, per the catalog)
Body: SS316 (CF8M), SS316L (CF3M)
Seat: TFM-1600, -40 to +180 ℃
Connection: clamp (butt weld optional)
Certification: 3-A certified (certificate No. 3704)
GTC DV2 UHP diaphragm valve: semiconductor UHP gas shut-off
This UHP diaphragm valve has EP-finished wetted surfaces and a wetted body made of 316L VAR (vacuum arc remelted) stainless steel. It comes in pneumatic normally closed, manual and pneumatic normally open models.
Unilok UHP clean pipe and tube fittings: UHP tube connection
The product detail material states BA and EP grade surface finishes for UHP use. It also lists laser marking that traces the heat code by manufacturer, material and process number, and a tube end shape for automatic welding.
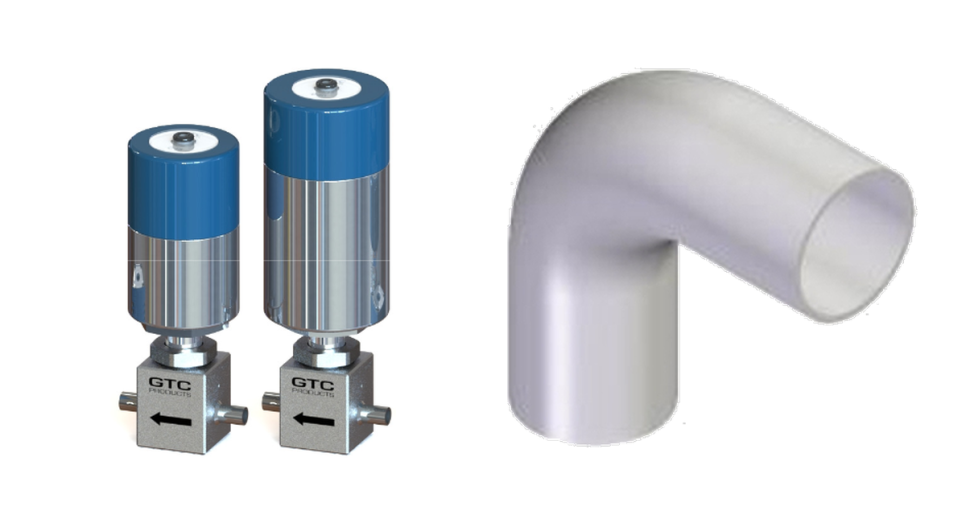
On the left, two GTC DV2 UHP diaphragm valve models; on the right, a 90-degree elbow from the Unilok UHP clean fittings product image
Sanitary fittings are for hygienic lines, so if the drawing calls for a Ra 5 µin class requirement on a UHP gas line, we review the UHP product range first.
Q. Does welding change the inner surface roughness?
It can change, so welds have their own criteria. The material from one hygienic tube and fitting manufacturer separates tube inner surface Ra below 0.8 µm from weld zone Ra below 1.6 µm. The food-use annex of the Korean hygienic pipe standard (KS D 3585:2008) sets the weld line at Ry 16 µm or less. ASME BPE has the design documents define passivation (a process that chemically removes iron contamination from the surface) requirements even for an electropolished surface when it is welded or repolished.
Q. How do you read a specification that gives only a grit number as Ra?
Do not conclude Ra from a grit number; write the Ra value on the drawing separately. Even for 240 grit alone, the value differs by source. One hygienic tube and fitting manufacturer gives Ra 0.45 µm (18 µin), and one surface treatment company gives 0.38 µm (15 µin). The range in one food hygiene textbook is 0.2 to 0.5 µm.
Q. What if the drawing has only Ra and no finishing method?
Use the Ra value and unit as the basis, but first confirm the SF grade number or whether EP is required with the design side. This is because ASME BPE SF1 to SF3 do not ask about the polishing method once the Ra limit is met, while SF4 to SF6 are distinguished as electropolished surfaces.
Q. Can you meet an EP specification or an even lower Ra?
Whether it is possible depends on the item, so we check against the requested specification, and an MOQ (minimum order quantity) may apply depending on the request. VALVEPARK looks into every way to meet the specification you request. Please contact us for detailed conditions.
If you send the information below, we can start a review to check the surface specification and suggest matching components.
1️⃣ Required Ra: the value and unit (µm or µin), and whether it is Ra, Ry or RMS (example: Ra 0.8 µm or less)
2️⃣ Finishing method: whether EP is needed, BA or mechanical polishing, and the SF grade number on the drawing
3️⃣ Tube size and standard: outer diameter and thickness, standard designation, and whether it is welded
4️⃣ Application and medium: semiconductor gas, biotech water, food and so on, and the cleaning and sterilization method
5️⃣ Quantity
Please contact us if you need a specification sheet or detailed materials.
▸ View product: Sanitary Tee SUS304 3-Ferrule
▸ See also: GTC DV2 UHP diaphragm valve
Purchase and Inquiries
| sales@valvepark.com | |
| Phone | 1666-0215 |
| KakaoTalk channel | KakaoTalk consultation |
| Website | Go to the VALVEPARK website |
| Smart Store | Go to the VALVEPARK Smart Store |